
[launchkit_slider parallax=”parallax” short=”features features-9″][launchkit_slider_content image=”10389″]
Second Storey Addition & Ground Floor Extension
Greenwich[/launchkit_slider_content][/launchkit_slider]
First Floor Addition and Ground Floor Extension in Greenwich
Guide Price: $550K – $600K
Size of addition 98m2
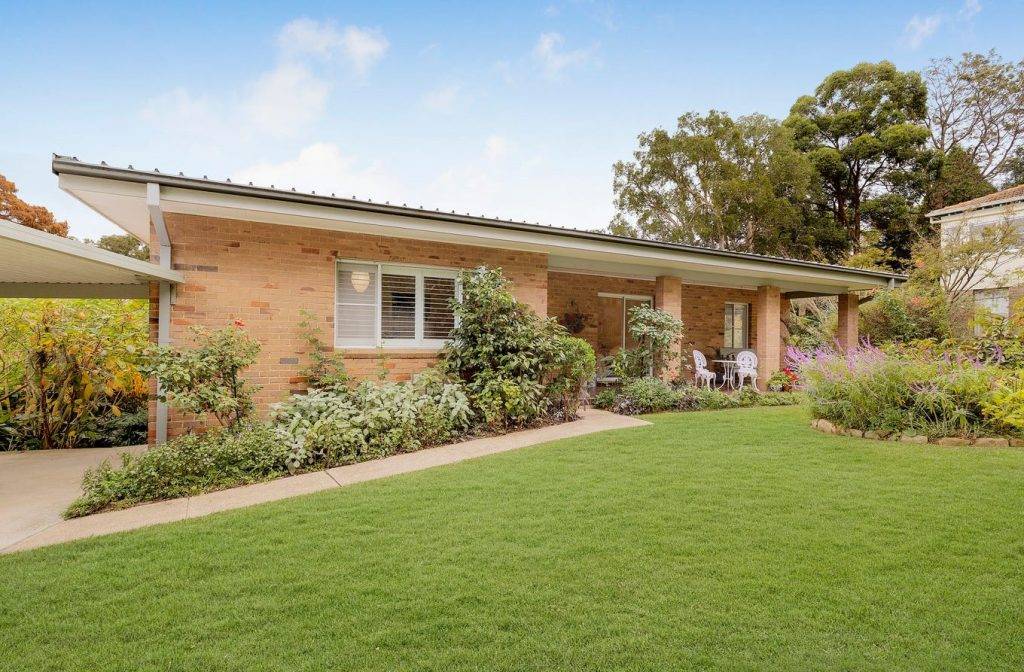
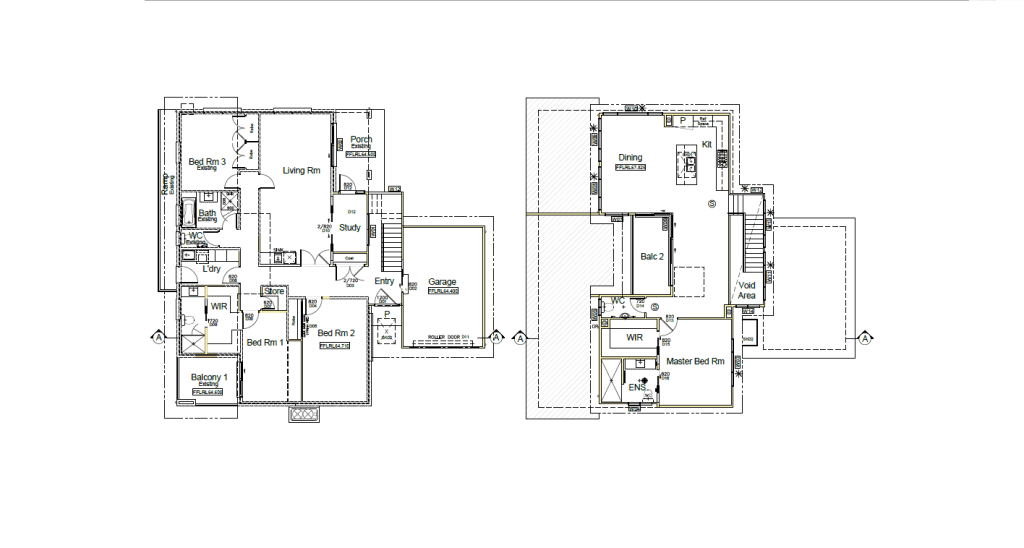
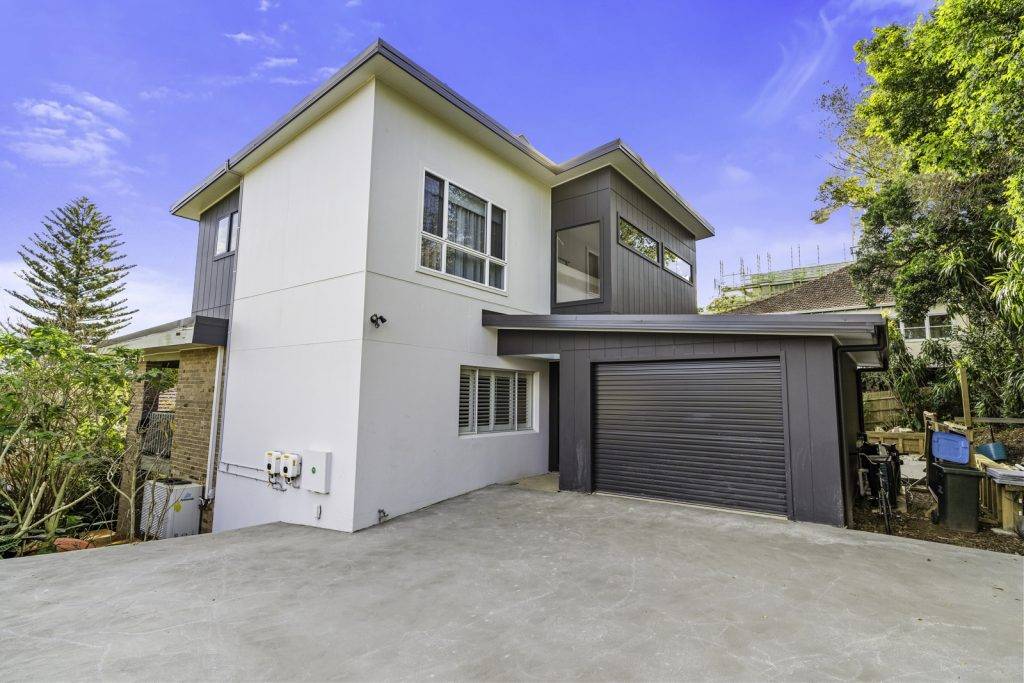
We completed a Ground Floor Extension and Second Storey Addition to this stunning home in Greenwich. This build transformed the home and its livability by adding a single garage with rear storage, a study and entry and stairs on the ground floor and a second storey that consists of a kitchen, powder room, living/dining room, a balcony and 1 bedroom with WIR and Ensuite.
- The build features:
- Weathertex cladding to first floor addition (300mm EcoGroove Smooth – Vertical)
- James Hardie – Fine Texture featured in the front left hand corner of theaddition
- Weathertex 300mm vertical cladding to the ground floor extension
- James Hardie – Fine Texture at front existing ground floor and wrap around to entry
Before
Planning
After

Our Projects
CHECK OUT OUR PROJECTS
Our Clients
WHAT OUR CLIENTS SAY ABOUT US
Contact Us
CONTACT US ABOUT YOUR PROJECT