
[launchkit_slider parallax=”parallax” short=”features features-9″][launchkit_slider_content image=”11794″]
Second Storey Addition in Lane Cove North
[/launchkit_slider_content][/launchkit_slider]
First Floor Addition in Lane Cove
Guide Price: $1M – $1.5M
Size of addition 120m2
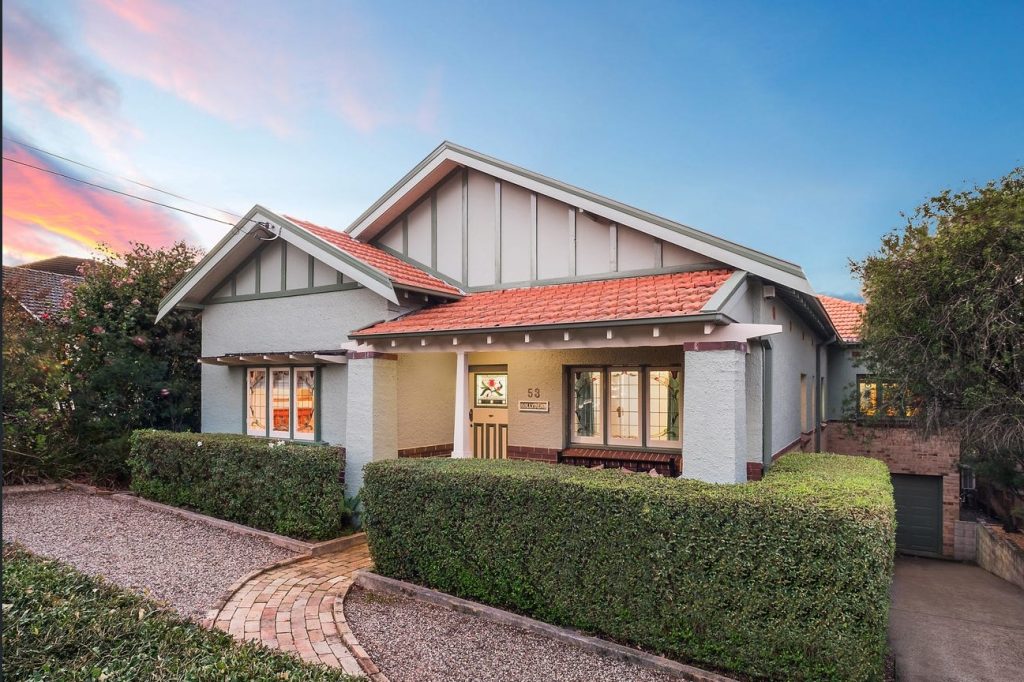
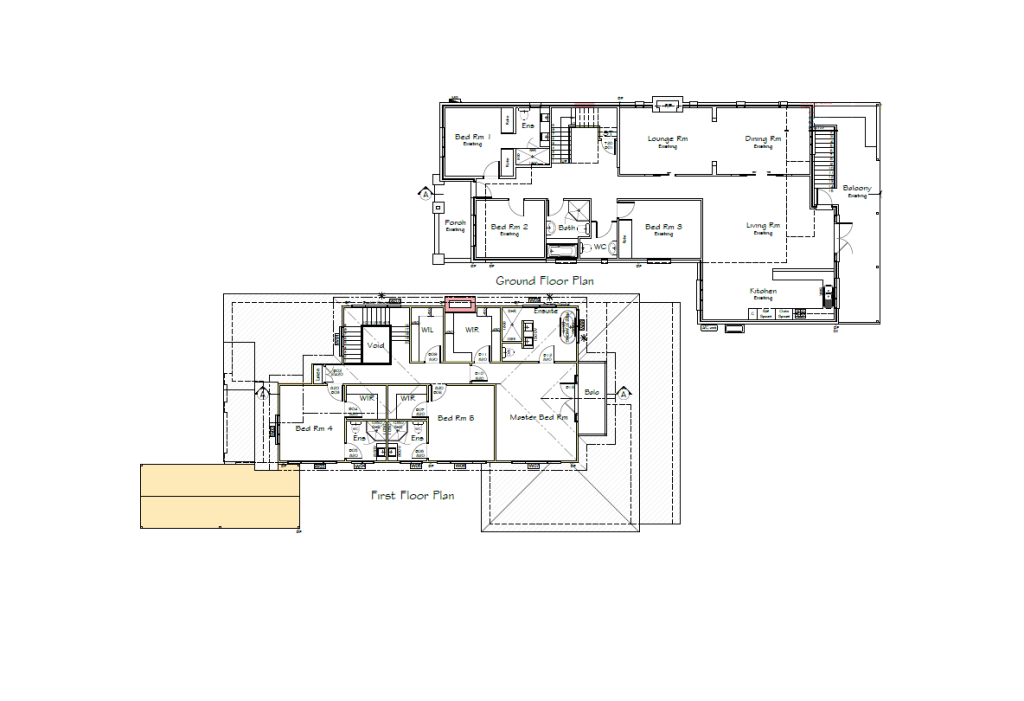
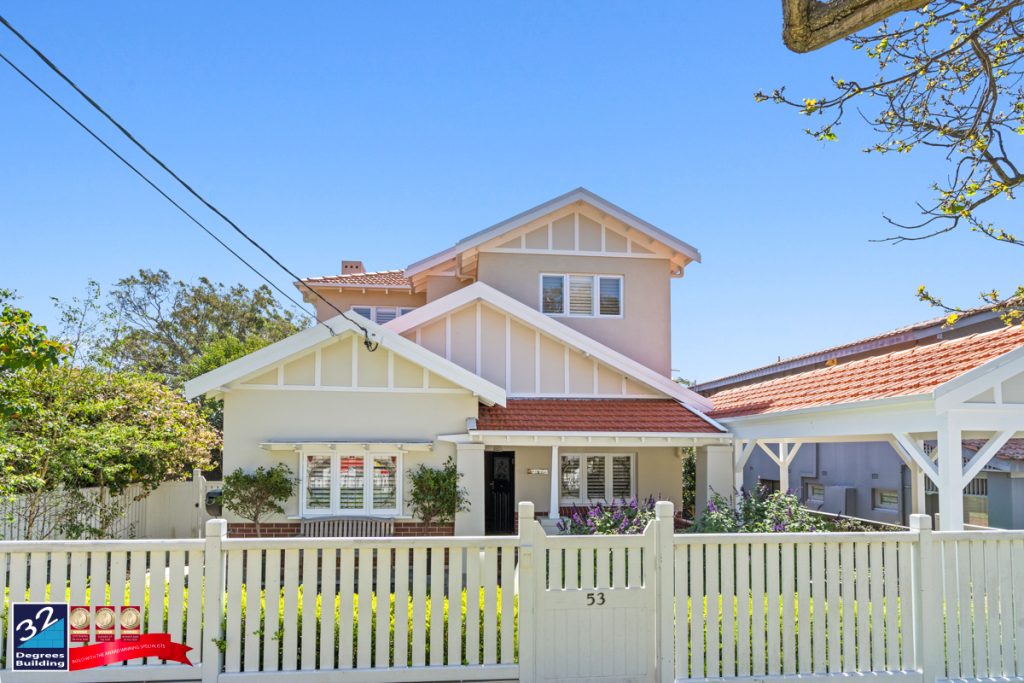
We added more room and opened up the ground floor to open-plan living at this stunning home in Lane Cove. With more room to enjoy, the home now consists of an additional Master bedroom with ensuite and WIR, two bedrooms, two ensuites, a walk-in linen cupboard, an extended existing wood-fire chimney, and a balcony.
Before
Planning
After

Our Projects
CHECK OUT OUR PROJECTS
Our Clients
WHAT OUR CLIENTS SAY ABOUT US
Contact Us
CONTACT US ABOUT YOUR PROJECT