
[launchkit_slider parallax=”parallax” short=”features features-9″][launchkit_slider_content image=”11261″]
Ground Floor Extension and First Floor Addition
Austinmer[/launchkit_slider_content][/launchkit_slider]
Large Extension and Second Storey Addition in Austinmer
Guide Price: $750K – $850K
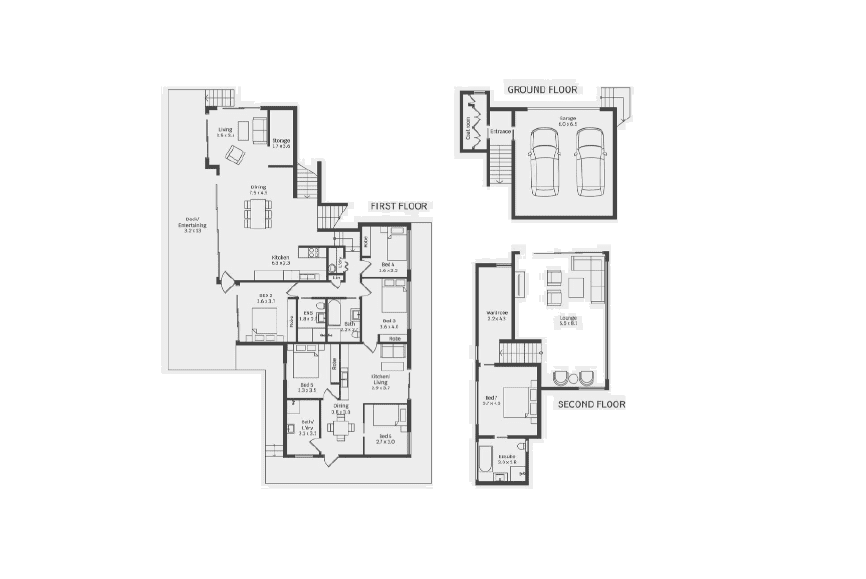
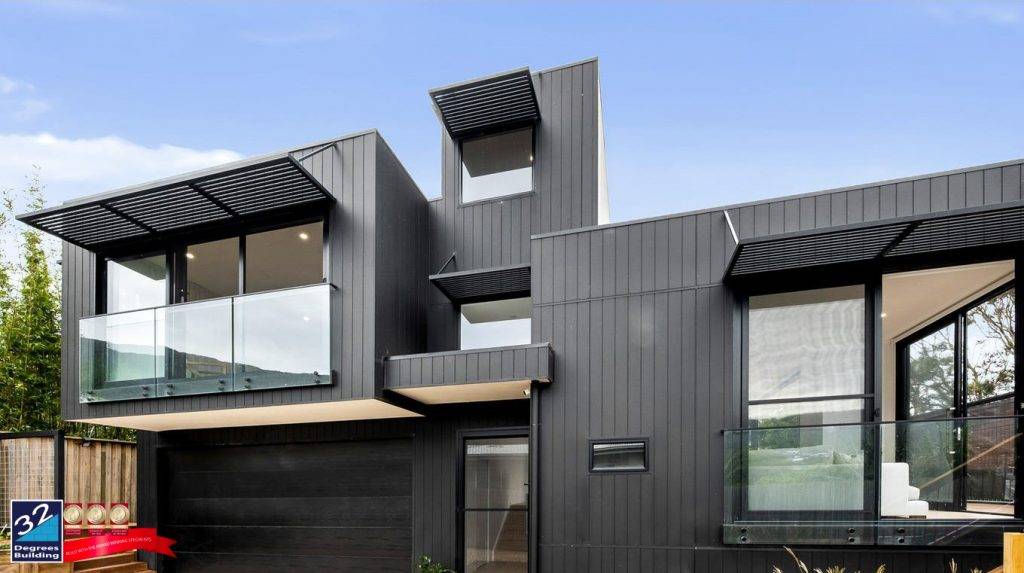
We added 4 bedrooms, 2 ensuites, 1 bathroom, 1 laundry, 1 kitchen, 1 dining room, 1 living room, 1 lounge room, 1 storage room and 1 garage
Plans
Completed

Our Projects
CHECK OUT OUR PROJECTS
Our Clients
WHAT OUR CLIENTS SAY ABOUT US
Contact Us
CONTACT US ABOUT YOUR PROJECT