
[launchkit_slider parallax=”parallax” short=”features features-9″][launchkit_slider_content image=”12014″]
Baulkham Hills Second Storey Build
[/launchkit_slider_content][/launchkit_slider]
First Floor Addition and Ground Floor Extension in Baulkham Hills
Guide Price: $670K – $720K
Size of Second Storey Addition 125+m2
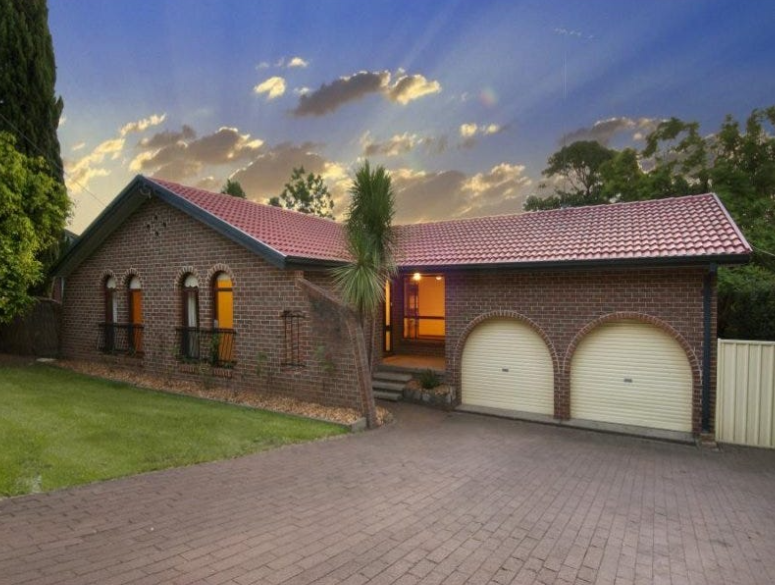
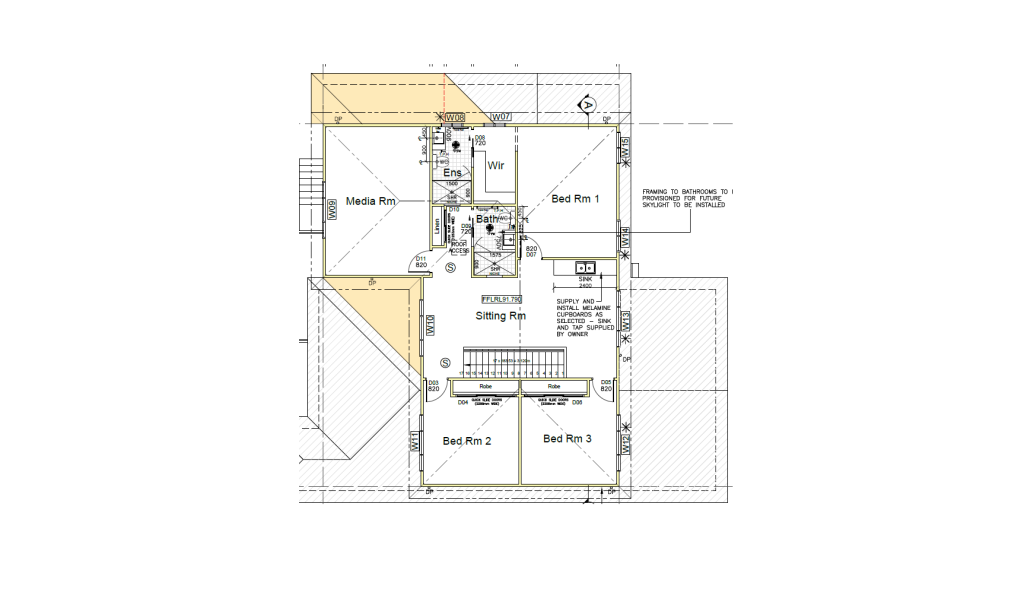
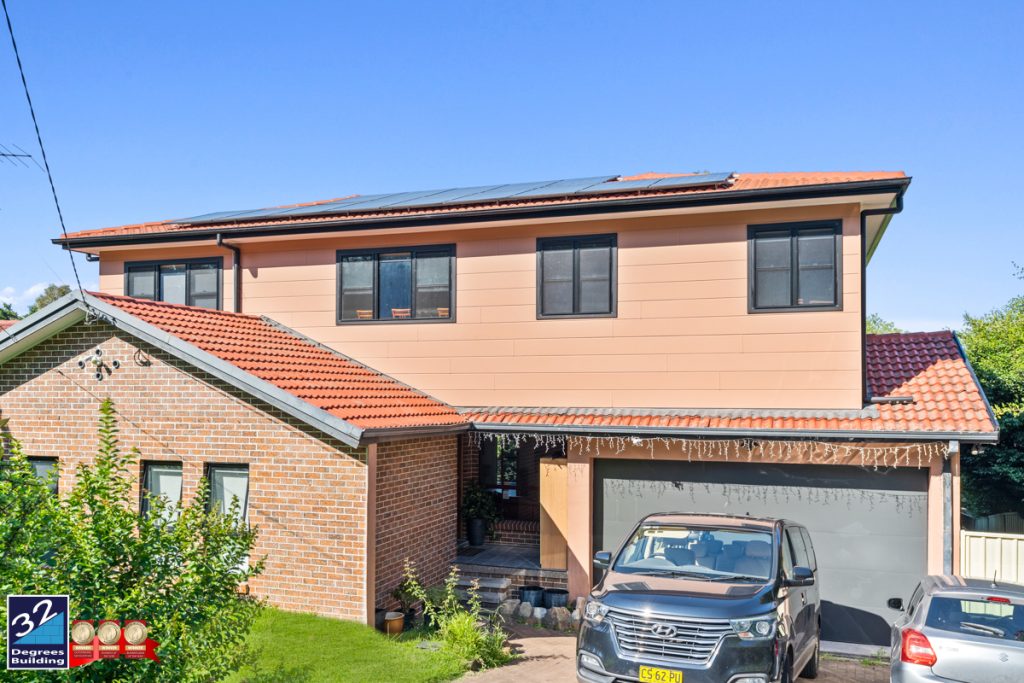
We completed a stunning second storey addition in Baulkham Hills. With more room to enjoy, the home now consists of an additional 3 bedrooms, 2 bathrooms, 1 living room with wet bar and one media room. The second storey addition in Baulkham Hills includes high-quality finishes and thoughtful design features that blend seamlessly with the original home.
Before
Planning
After

Our Projects
CHECK OUT OUR PROJECTS
Our Clients
WHAT OUR CLIENTS SAY ABOUT US
Contact Us
CONTACT US ABOUT YOUR PROJECT