
Second Storey Addition Packages & Pricing
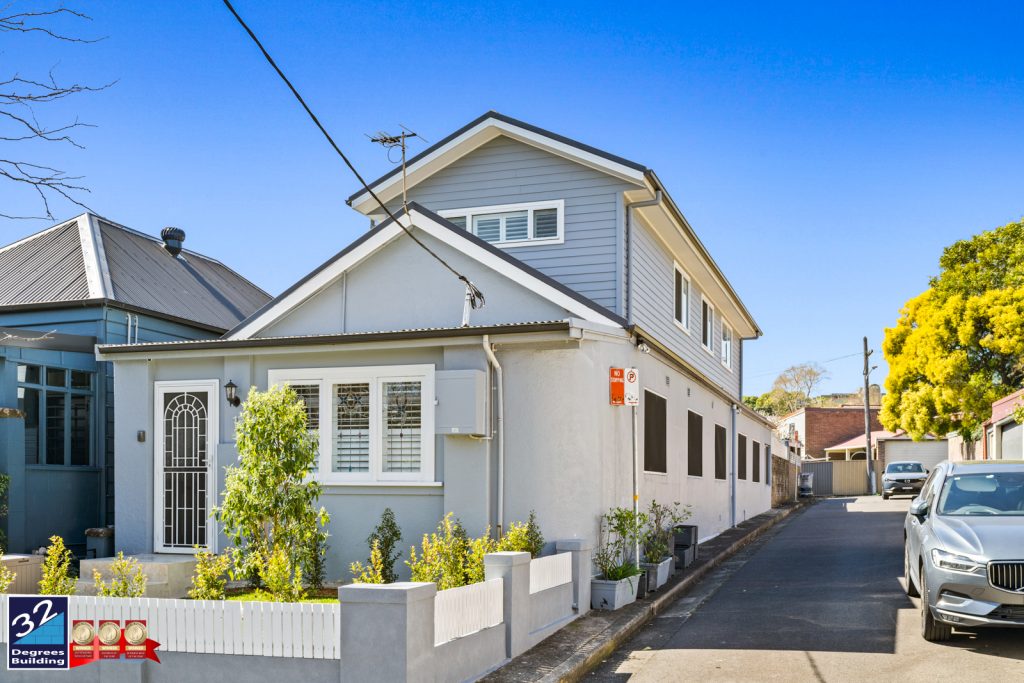
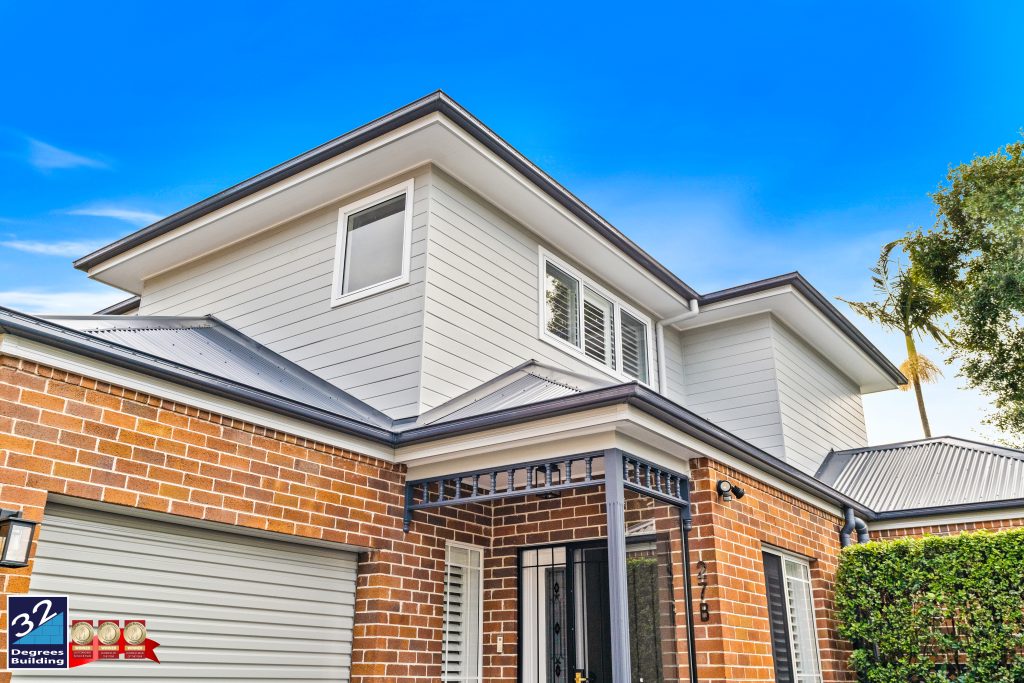
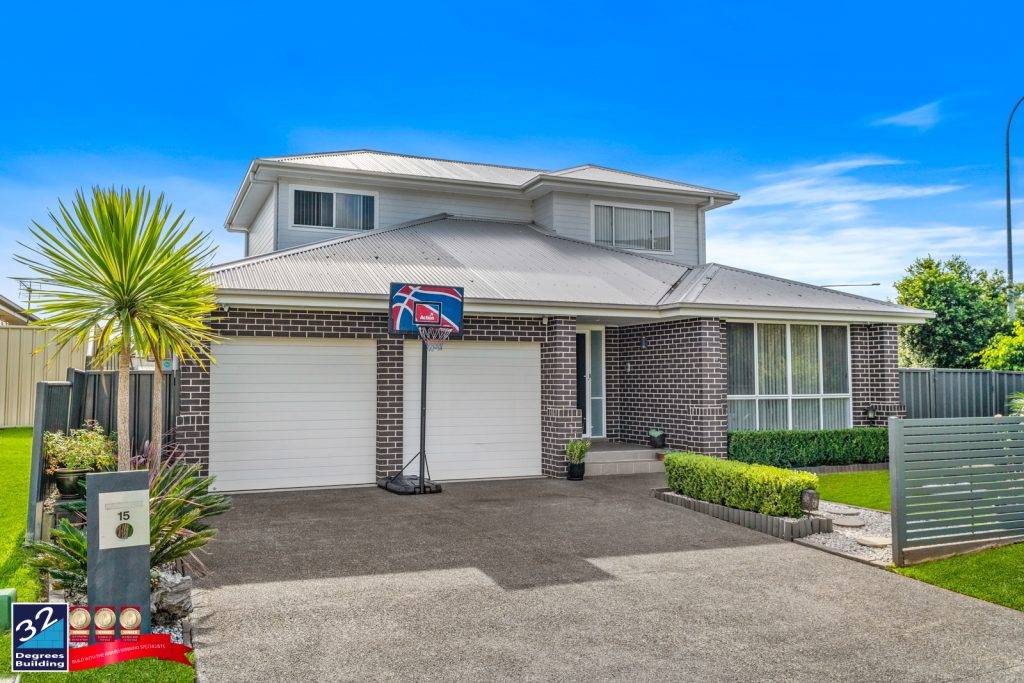
Fixed-price second-storey additions packages for Sydney families starting from $275K
Love where you live but need more space?
You’re not alone. Many Sydney families want a bigger home without the cost and disruption of moving.

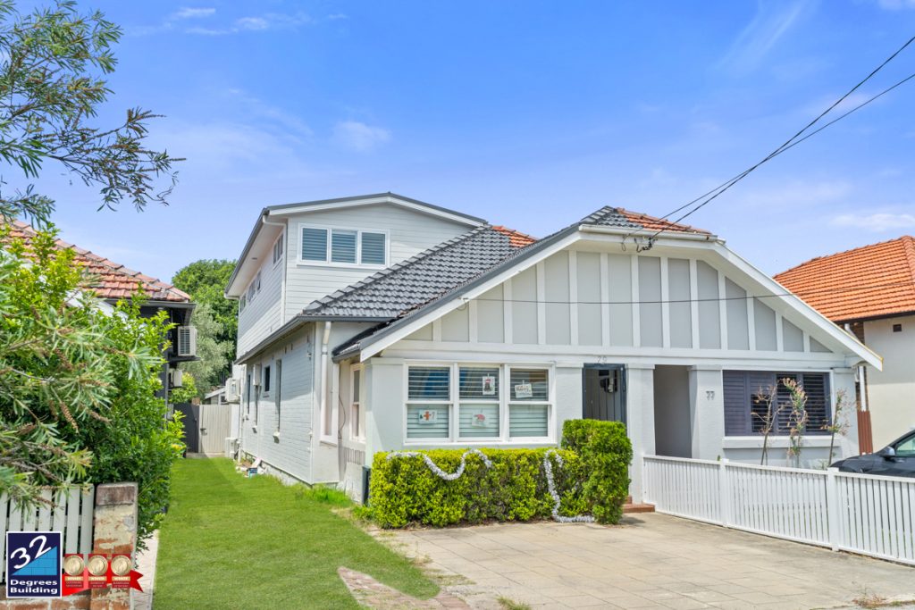
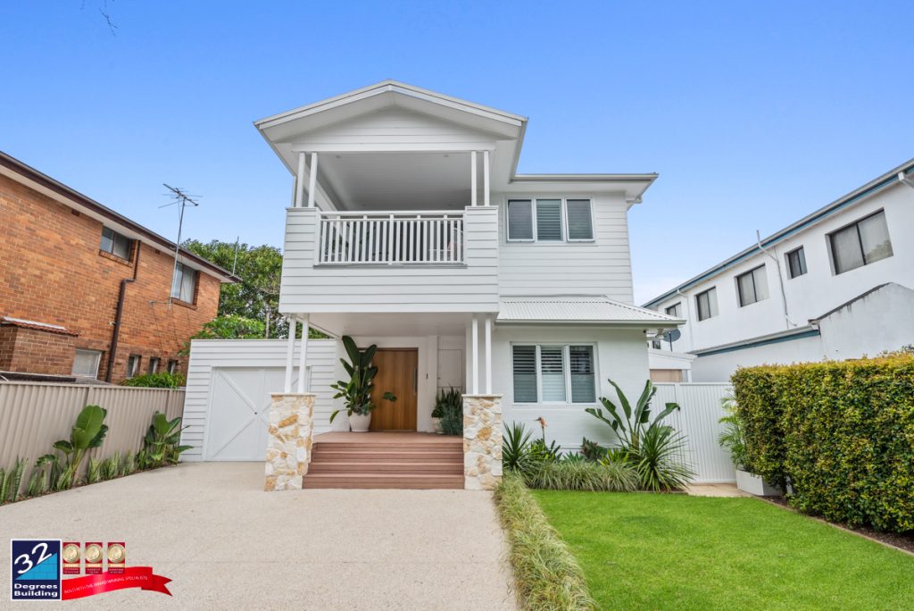
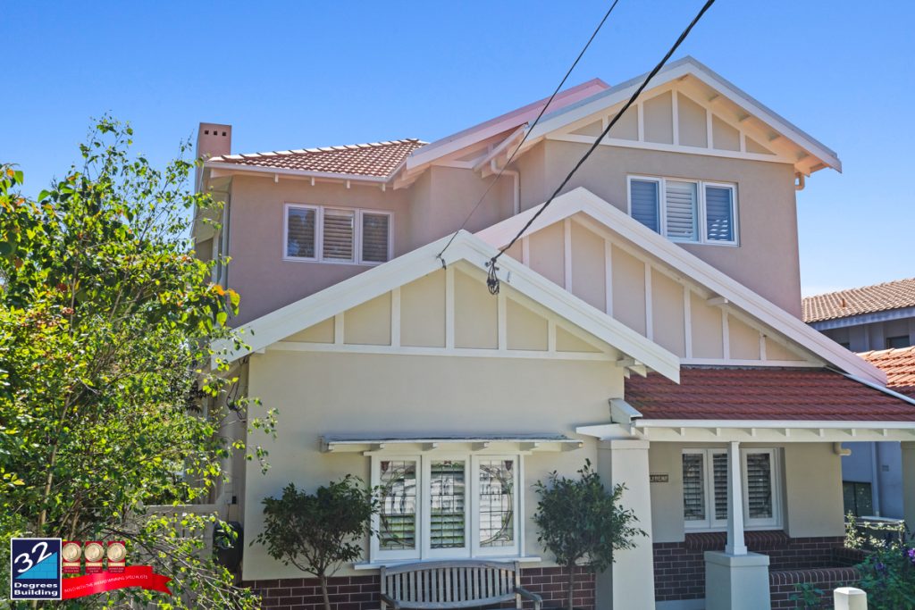
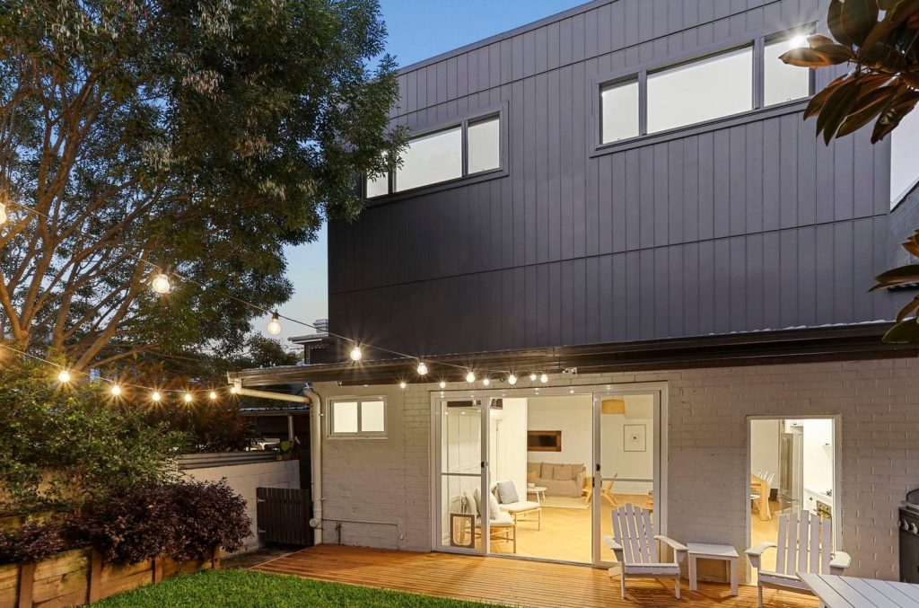
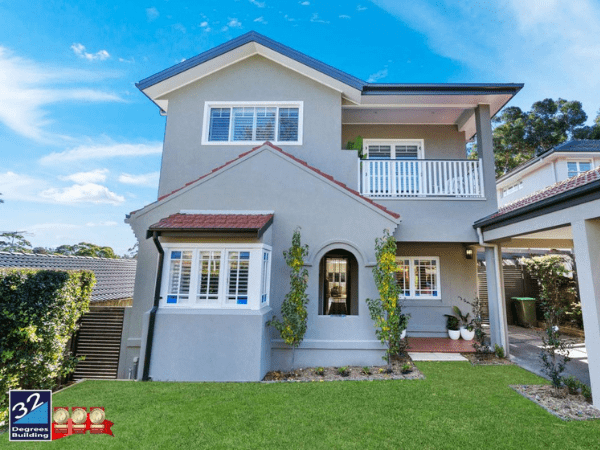
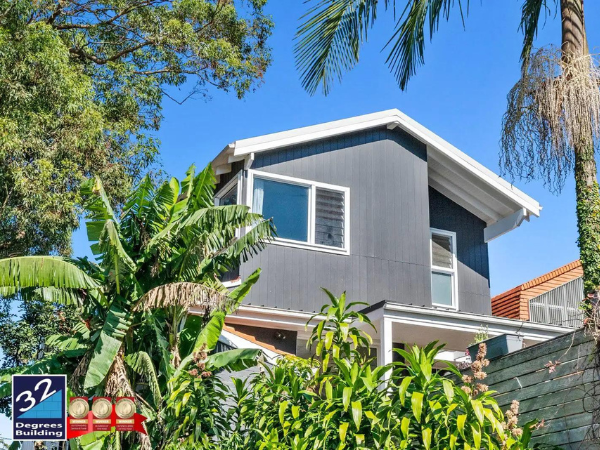
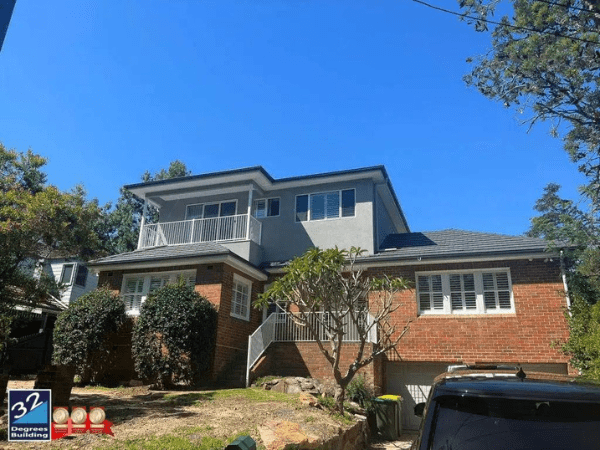
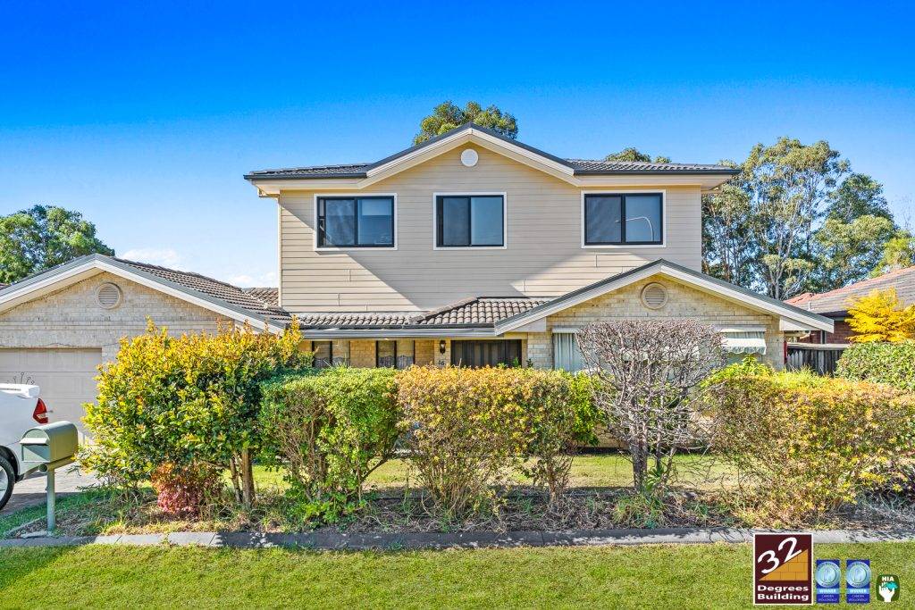
Our fixed-price second-storey addition packages (also known as first floor additions) are designed to help you create the extra space your family needs while staying in the suburb you love.
Whether you’re adding bedrooms, a parents’ retreat or a home office, we’ll help you understand what’s possible, what it will cost and how to get started.
Updated July 2026




I had a few casual chats with different sub-contractors during the build, and it really struck me how highly they all spoke of 32 Degrees, even in private conversations when the team wasn't around. You can always learn a lot about someone by what people say about them 'behind their back', and in this case, it just confirmed we'd made the right choice.
I sincerely hope we never have to do another renovation.:) But if we did, I wouldn't hesitate for one moment about choosing 32 Degrees again.


When I spoke with Alistair and 32 Degree, I immediately felt at ease. They clearly understood what they could do for me and provided all the information I required, particularly regarding timeframes and pricing. From design to completion, Victoria managed the entire process excellently. Every step was carefully guided, and all work was carried out properly and efficiently. Whenever I emailed or called, I received prompt responses, which made the whole experience smooth and stress-free.
The best part is that the majority of the work was completed in just two weeks! I also greatly appreciate that Danny repositioned the metal beam exactly where it was needed, allowing me to proceed with my ground-level renovation seamlessly.
Additionally, site manager Alex did an outstanding job, demonstrating professionalism and excellent management throughout the project. I understand how challenging complete a job of this size—if I could, I would give six stars!



This was the first time embarking on a larger project. We approached 32 Degrees with a tender as we had plans drawn up. From the first contact with Beau and Alex for the initial quote, the process was very professional and timely. The quote has a fee, but is very detailed.
After deciding to proceed, the HIA fixed price contract was drawn up. All additions and changes were discussed in the pre-start meeting so all parties are aware. The buildertrend app also gives you direct access to the selections, schedule and contact with the team on the ground and in the office so you have complete oversight of what is happening.
The build was expected to take 14 weeks but was completed in 11. The entire process was very well organised, the team were very respectful of the neighbours and property. We had regular communication on site and on the app with Denny, Jonathan and Alex which gave us confidence in the progress when we could not visit. We had an unfortunate issue with the weather and some damage, however this was all covered and the house is better than new.
Back in the office, Mali, Victoria and Emily were across all the selections, schedules and happy to help out with any questions, no matter how basic they may have been.
To note, interior painting, flooring, landscaping are not included, but all of these details are in the contract and very transparent. Finally, the price was pretty much what we were expecting given the size of the addition (including a few additions which we had requested).
Overall, the best compliment we could give is that we would happily go through this process again with 32 Degrees!








A big thank you to Alistair and his team for making this a very smooth process. Special shout out to Denny from the on-site team and Victoria in operations for their exceptional service. The team is very well-organised and always responsive to our questions and concerns.
The project was finished well within the targeted timeframe, which is a testament to their efficiency and dedication. Highly recommend 32 Degrees Building for their top-notch service and outstanding work!

Denny the project manager was AMAZING! Made the whole process stress free!


Design - unbelievably helpful and professional throughout the design process. They offered suggestions and guidance throughout the whole design process.
Administration - great effort by all, especially as they were in transit to move their office to a different location.
Progress on Build - this was driven by an app and if you weren't familiar with using their app, they were available to answer questions, offer support and guide you through the app. This was particularly helpful and appreciated when making adjustments.
Construction - the team of employees responsible for the construction were excellent. They were very organised and implemented all parts of the build efficiently. They are a credit to their company. Their communication was second to none as they always kept you informed.
Completion - our extension was completed on time and the quality was better than expedited
Things to know:-
Cost of things that you have no control over such as Council - do your homework
Additional cost - upgrades to improve the build - internal and external
End of construction - Additional cost such as painting on ground level - internal and external including new staircase and house structure and surroundings


They were extremely professional from start to finish and I would have no reservation at recommending them to anyone looking for a first-class building company.


Overall, we had a great experience and are happy we chose 32 Degrees as our builders. They were fast and efficient - we'd thought the original timeline was optimistic, but the onsite team either met or surpassed the expectations on a weekly basis. A rarity in the industry where deadlines are often pushed out (and brilliant for us as our build was finished as expected).
Both the office staff (we worked primarily with Victoria and Liam) and the on-site team were always quick to come back on any queries that we had, and there was never any hesitation to answer any of our questions.
Post-build experience has also been great; the team have been responsive to the handful of minor warranty requests that we've had.
Thanks so much for working with us on our renovation! Incredibly happy with how everything turned out.

From meeting with Alistair right at the beginning of the process, working with the trades on site, right through to every team member that we had contact with.
A big shout out to Denny, Shannan and Victoria for always being extremely professional.
They were always available to answer queries and provide reassurance through the CoConstruct app, via phone and email.
Another big, big thank you to the roofers, who worked like machines to get our roof on before torrential rain was forecast.
The build was completed under the estimated timeframe which proves it can be done.
We would highly recommend 32 Degrees to do your renovation!


They kept the place clean, no skips, just regular visits with their rubbish removal truck that was great.
We lived in the property for the duration of the work, and they were always courteous and considerate.
They did lots of little extra things to go that extra mile, and put up with my daily questions.
Was a really great experience, and the result was better than I had imagined, so really pleased.
Also they were VERY cost competitive compared to many other quotes that I had received.


Everything was organise with precision. From the first consultation, the quote, the CDC Approvals, the architecture, the build, and the finish.
The best thing about the Smart Home Team is that the whole build was organise so perfectly. Every day the team would come and finish what was planned. I am given an app to track the progress and what will happen the next day, the next week, the next month.
There was never any doubt that they will not turn up or delay. Everything was well planned. Completed in 3 months as promised. Everybody was professional and friendly. That’s what you want from a builder.
My family and I are super happy with the build as it’s given us more space and it drastically increased the value of our home.


On time, within budget, high quality finishes and professional staff. Look no further in your search for a Sydney builder.


From the phase of consultation to the completion - 32 Degrees performed their best. It was difficult circumstances due to pandemic. Our work was stopped for few months and we had to stay longer in construction site. However 32degrees have taken care for all the issues arising. All the staffs are amazing, friendly, polite, caring. We are so grateful for coming to any time of night for support when weather was bad. Thank you to whole team including Victoria, Denny, Liam, Michael, Nathan, Brandon, Shawn.
We knew 32 looks bit expensive when comparing, but quality of work, time management, good communication were our priority and we are happy for what they delivered to us. We definitely recommend to our family and friends and would love to work with you again in future if we need to. Huge Thank you 32degrees for giving us beautiful home.
Nita & Subas

The Perfect Parents’ or Teenager’s Retreat — From Just $275K
Need a private space to relax, unwind, or give your teen their own zone?
Our Resort-Style Retreat Package delivers the perfect escape — a stylish second-storey addition designed to enhance your lifestyle and add real value to your home.
Retreat Package — From $275K
Includes:
✅ 40m² Second Storey Addition
✅ 1 Open-Plan Bedroom with Integrated Living Area
✅ 1 Spacious Ensuite
Available for a Limited Time Only
This exclusive low-cost package is a smart investment — giving your family the extra space they need while boosting your property’s value.
📥 Want to know more?
Download our info pack to explore the premium inclusions and see how this retreat can transform your home.
🔍 Curious about what happens next?
Read about our process and how it works.
The Ultimate Family Value Package — Only $319K
Need more space for your growing family? Our Family Value Package offers the perfect blend of comfort, style, and smart design — giving you the extra room you need without leaving the home you love.
Family Value Package — $319K
Includes:
✅ 70m² Second Storey Addition
✅ 3 Bedrooms with Built-In Robes (BIRs)
✅ 1 Family Bathroom
✅ 1 Living Area
Designed for Lifestyle. Packed with Value.
This thoughtfully designed package is ideal for families who need more room to grow. With quality inclusions and generous space, it’s a smart way to increase your home’s value and functionality.
🕒 Available for a Limited Time Only
Take advantage of this exclusive offer and transform your home for just $309K.
📥 Want to know more?
Download our information pack to explore premium inclusions and start planning your dream upgrade today.
🔍 Curious about what happens next?
Read about our process and how it works.
The All-In-One Family Expansion Package — Just $349K
Designed for Families, Built for Life. Give your growing family the space they deserve — without moving. Our Premium Family Value Package offers a spacious and stylish second-storey addition, thoughtfully designed to suit modern family living.
Premium Family Value Package — $349K
Includes:
✅ 80m² Second Storey Addition
✅ 1 Master Bedroom with Ensuite & Walk-In Robe (WIR)
✅ 2 Bedrooms with Built-In Robes (BIRs)
✅ 1 Additional Family Bathroom
✅ 1 Living Area
Space, Comfort & Premium Inclusions — All in One Package
Enjoy the perfect mix of functionality and style with this value-packed upgrade. Ideal for families ready to take their home to the next level.
🕒 Limited Time Offer
Secure this exclusive package for only $349K and boost your home’s value with the extra room your family needs.
📥 Want to know more?
Download our information pack to discover all the premium inclusions and start planning your upgrade today.
🔍 Curious about what happens next?
Our Proven Process for a Stress-Free Build
Building a second storey addition doesn’t have to be overwhelming. Our experienced team guides you through every stage—from your first consultation and design through to approvals and construction—keeping the process simple, transparent and focused on achieving the best outcome for your home.
Begin by downloading our Second Storey Addition Packages or completing our Pre-Quote Enquiry Form. This helps us understand your requirements, timeline, and budget, while giving you access to our latest home builder deals.
We’ll review your information and contact you within 24–48 business hours to discuss your project and schedule an in-home consultation. During this meeting, we explore your objectives and provide expert recommendations tailored to your home and budget.
Now that we’ve completed your pre-site assessment and reviewed your enquiry, the next step is to arrange a time for one of our experienced building consultants to visit your home. During this consultation, we’ll discuss your goals, assess your property, and provide personalised advice on design, layout, and budget — helping you get the most value from your investment.
With years of experience specialising in second storey additions, we offer expert recommendations on materials, finishes, and functional layouts — and we’ll share relevant past projects that have turned many of our clients into raving fans.
What’s Covered During the Site Visit?
Our consultant will assess key site-specific factors, including:
🔌 Existing electricity, water, gas, and stormwater connections
🚪 Site access and ease of entry
📐 Land slope and property levels
🌳 Trees and surrounding landscaping
📍 Proposed structure positioning
🏘️ Distances from neighbouring buildings
🛠️ Any demolition requirements
✨ This site visit enables us to tailor a building solution specific to your home and lifestyle.
What You’ll Receive
Following your consultation, we’ll provide you with a detailed Build Cost Estimate within 3-5 business days. This includes:
✅ Preliminary Costs
✅ Build Costs
✅ Optional Extras (if requested)
Your quote is valid for 30 days, giving you time to review and plan with confidence.
Consultation Fee — $595
Our one-time consultation fee allows us to deliver premium service and a comprehensive, professionally prepared build estimate. Should you proceed with 32 Degrees Building as your chosen builder, this fee is credited back to you — giving you even more value.
🔍 Want to learn more about the value of our consultations?
Read our blog: Why You Should Invest in a Paid Consultation for Your Build
Before proceeding, we recommend obtaining pre-approval from your lender so you have a clear understanding of your borrowing capacity.
Once you’ve confirmed that you’re ready to proceed with your detailed build cost estimate, we’ll arrange for you to sign our Preliminary Agreement.
This agreement confirms your intention to engage 32 Degrees Building as your builder and secures your place in our upcoming project schedule. It also allows us to begin coordinating with relevant authorities, consultants, and suppliers on your behalf — streamlining the process and ensuring everything is in place ahead of construction.
If you don’t already have plans, our team can manage the entire design process for you — included as part of your Preliminary Agreement, if required.
We’ll arrange for one of our experienced draftspeople to visit your home, discuss your vision, and gather your project requirements. From there, we’ll develop custom plans based on your specifications and work closely with both you and the designer to ensure the plans align with your budget and overall build cost estimate.
When you are happy with the final design, we will then prepare the full architectural plans and supporting documentation required for submission of the Development Application and Construction Certificate OR Complying Development Certificate to your local council.
In our experience, obtaining council approval can take approximately 6-12 weeks.
Once your Development Application and Construction Certificate or Complying Development Certificate have been approved, we’ll schedule your prestart meeting with your Project Manager and prepare your HIA Residential Fixed Price Building Contract.
During the prestart meeting, your Project Manager will guide you through the construction process, explain what to expect at each stage, and answer any questions you may have to ensure you feel confident and informed before your build begins.
If you’re obtaining a construction loan, this is also the stage where you’ll submit your signed contract to your lender to finalise finance approval and confirm your progress payment schedule.
Alongside the contract, we will also request you to provide:
🏦 A Confirmation of Mortgage Settlement from your lender, or
💰 Evidence of your capacity to pay the full contract price (if self-funded).
This ensures all financial requirements are in place before construction begins.
Construction will commence on the date provided to you by your Project Manager. You’ll also receive access to your Build Portal, where you can:
📅 View your construction timeline and confirmed start date
✅ Make and track your selections
💬 Communicate with your Project Manager and the team
🔄 Stay updated with the progress of your build in real time
This ensures full transparency and a smooth construction experience from day one.
🔧 3-Month Maintenance Warranty — Covering minor adjustments and fixes post-completion
🛠️ 2-Year Minor Defects Warranty — For any smaller issues that may arise
🏠 6-Year Structural Warranty — Providing long-term peace of mind for the major structural elements of your home
But our commitment to you doesn’t end there!
We’ll schedule a final meeting to ensure you are completely satisfied with the finished project and to gather your valuable feedback on our service.
Even after your build is complete, we remain available to assist you. If you encounter any issues or have questions regarding your warranties or the project, don’t hesitate to reach out — we’re always here to help.
Our Projects
CHECK OUT OUR PROJECTS
Our Clients
WHAT OUR CLIENTS SAY ABOUT US
Contact Us
CONTACT US ABOUT YOUR PROJECT