
[launchkit_slider parallax=”parallax” short=”features features-9″][launchkit_slider_content image=”9764″]
Second Storey Addition in Lakemba
[/launchkit_slider_content][/launchkit_slider]
First Floor Addition in Lakemba
Guide Price: $300K – $350K
Size of addition 90m2
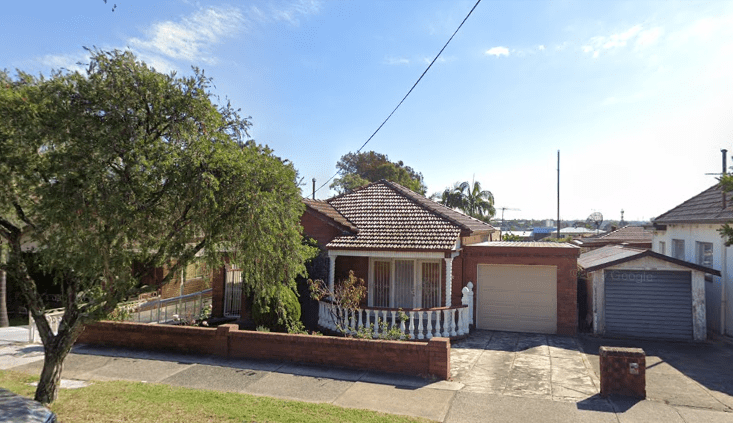
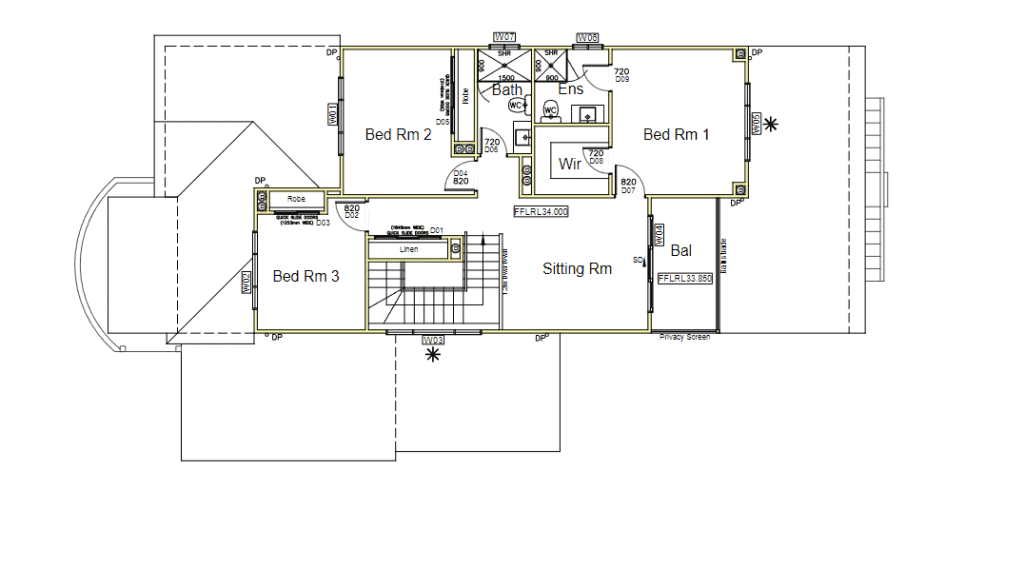
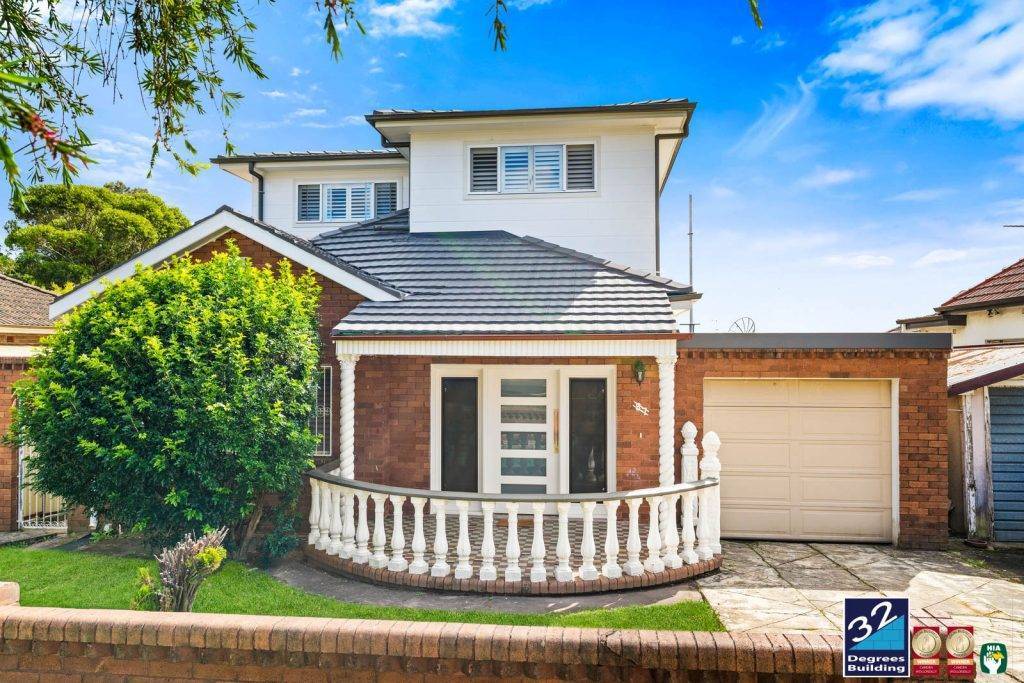
We added more room to this home in Lakemba. With more room to enjoy, the home now consists of an additional 3 bedrooms, 1 ensuite and WIR, 1 bathroom and a balcony.
Before
Planning
After

Our Projects
CHECK OUT OUR PROJECTS
Our Clients
WHAT OUR CLIENTS SAY ABOUT US
Contact Us
CONTACT US ABOUT YOUR PROJECT