
[launchkit_slider parallax=”parallax” short=”features features-9″][launchkit_slider_content image=”10300″]
First Floor Addition & Large Scale Renovation
Lane Cove[/launchkit_slider_content][/launchkit_slider]
Guide Price: $800K – $1M
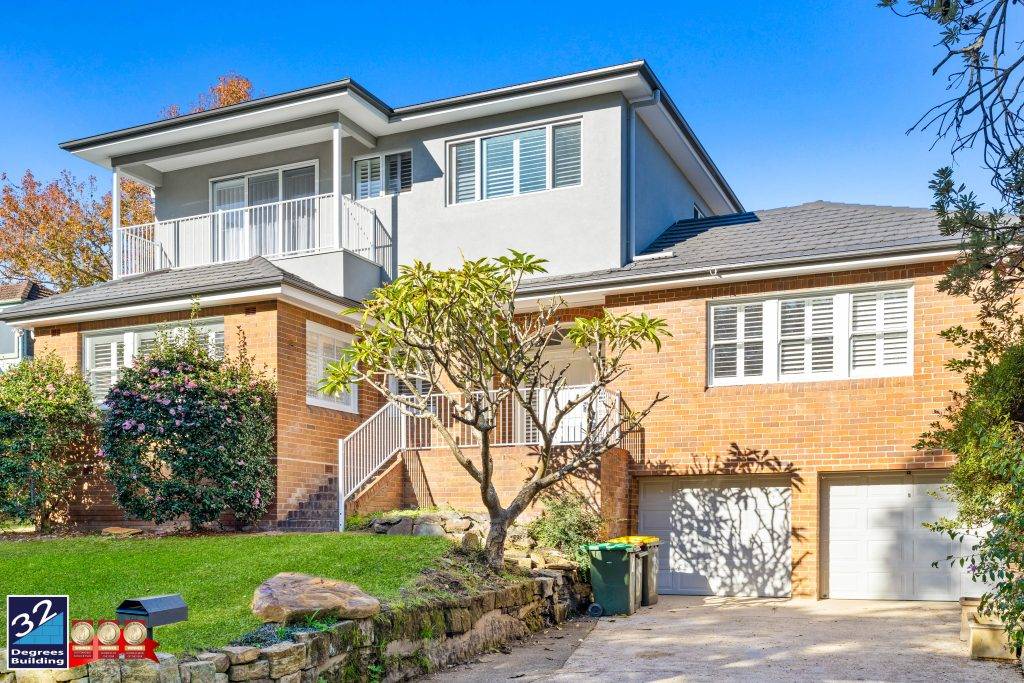
First Floor Addition, Large Scale Renovation and Alfresco in Lane Cove. We completely transformed this stunning home in Lane Cove, adding more room and modernising the ground floor into a home that the family can enjoy and make the most of.
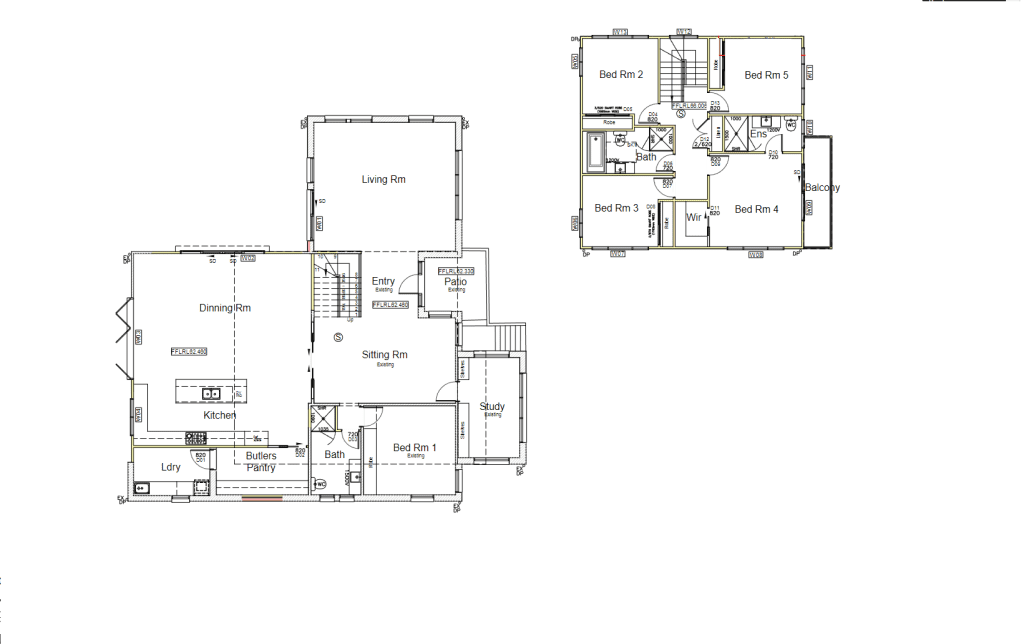
Second Storey Addition to existing dwelling inclusive of:
- 4 Bedrooms
- 1 Bathroom
- 1 Ensuite and WIR
- Approx. 85m2
Large Scale Renovation to existing dwelling inclusive of:
- 1 Bathroom
- 1 Laundry
- Kitchen with butler’s pantry
- 2 Living room
- 1 Dining room
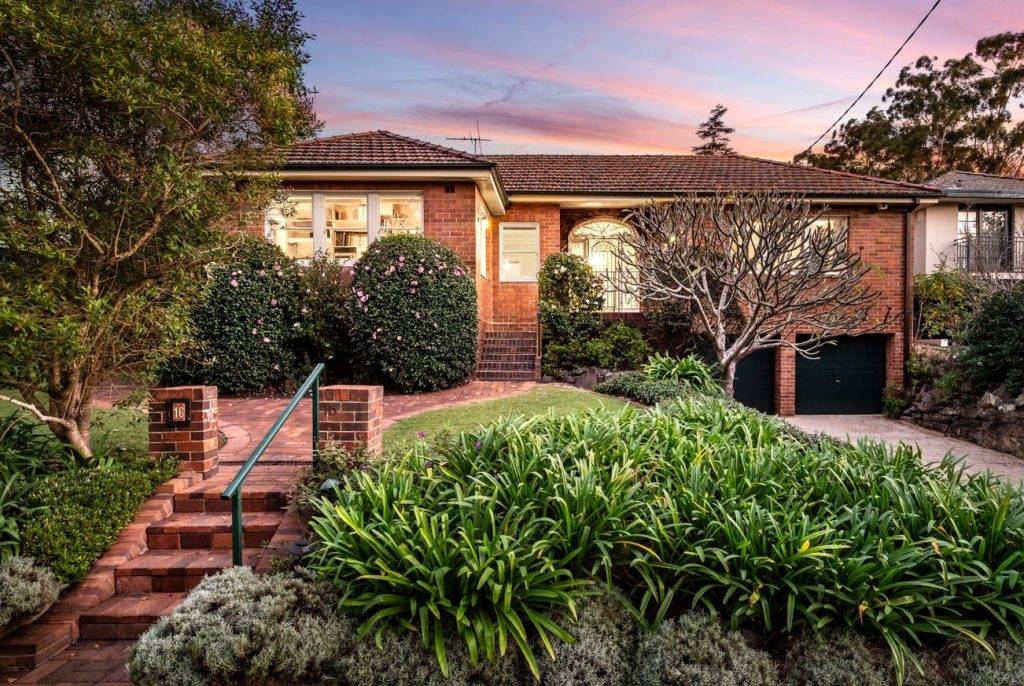
Before
Planning
After

Our Projects
CHECK OUT OUR PROJECTS
Our Clients
WHAT OUR CLIENTS SAY ABOUT US
Contact Us
CONTACT US ABOUT YOUR PROJECT